













Address
16 Windermere Dr Sw, Edmonton, AB
Price
$ 6,490,000
Property Attributes
- ID#E4479193
- TypeSingle Family
- Listing Status Active
- CityEdmonton
- AreaEdmonton
- NeighbourhoodWindermere
- Postal CodeT6W 0S2
- Style2 Storey
- Year Built2005
- Price$ 6,490,000
- Bedrooms8
- Full Bathrooms4
- Half Bathrooms4
- Sqr Footage8429
Data Source:
REALTORS® Association Of Edmonton - RAE
Property Description
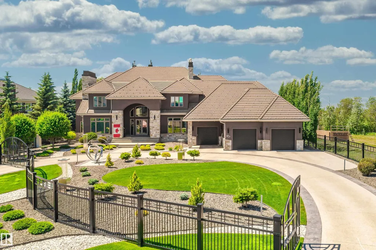
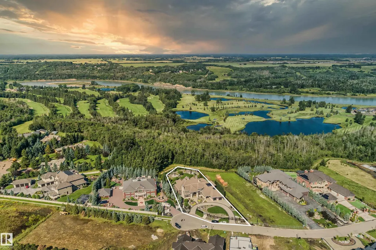
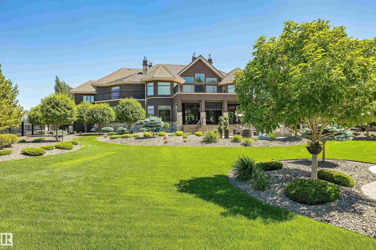
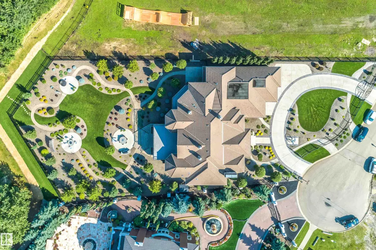
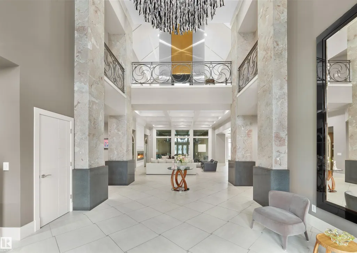
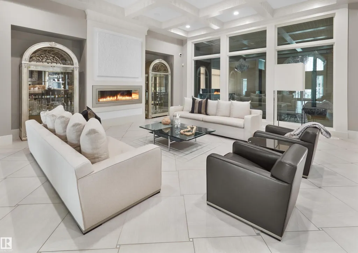
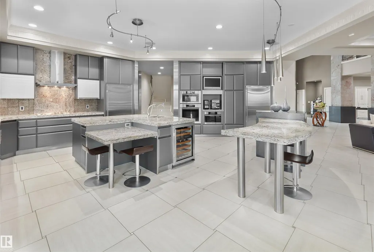
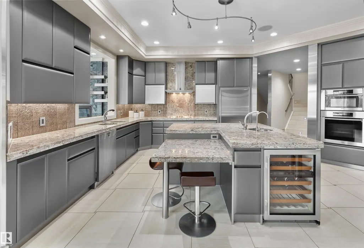
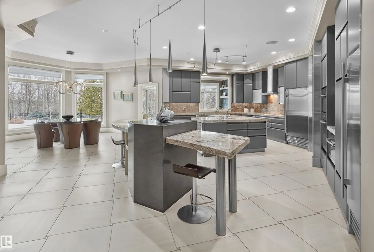
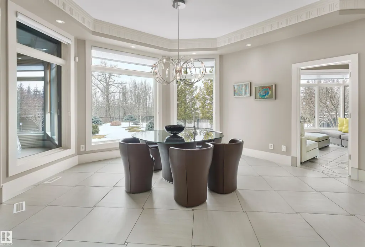
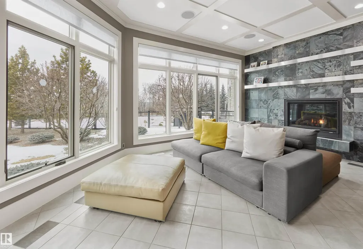
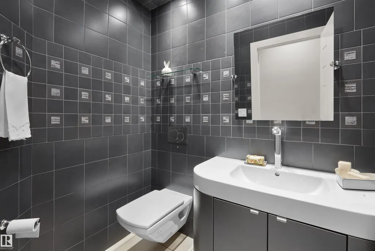
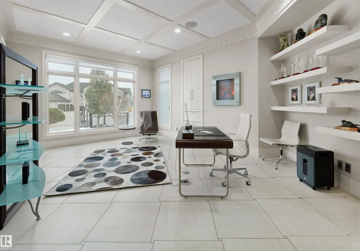
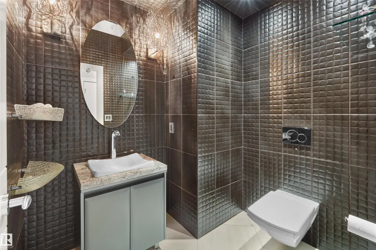
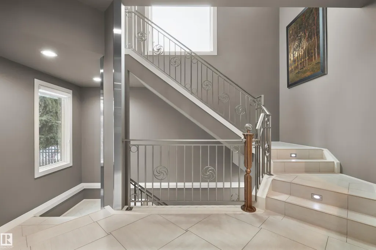
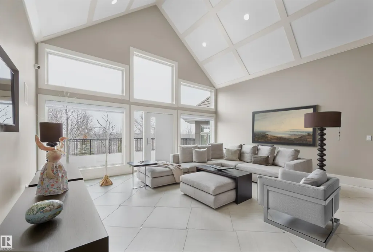
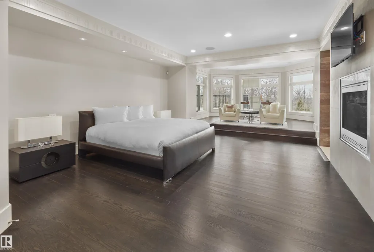
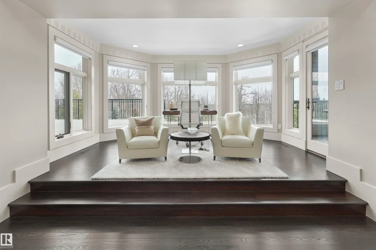
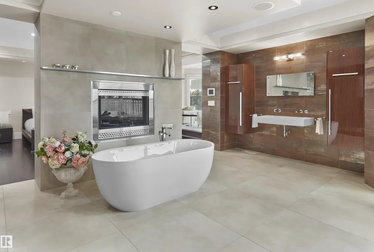
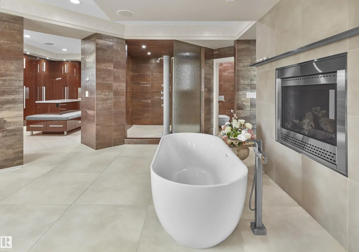
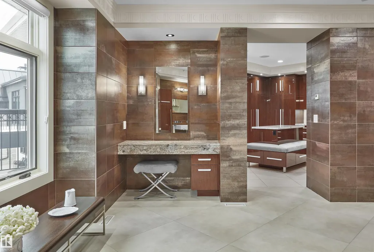
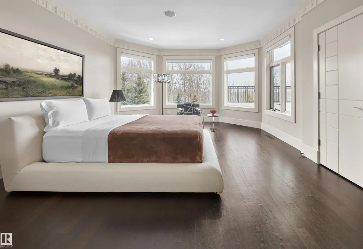
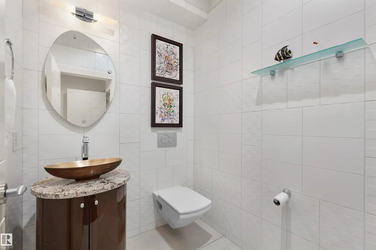
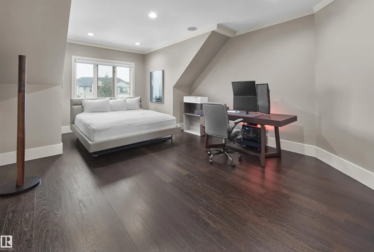
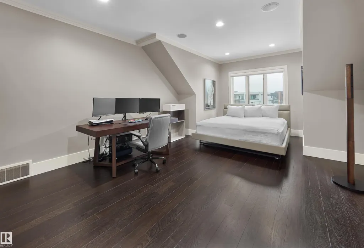
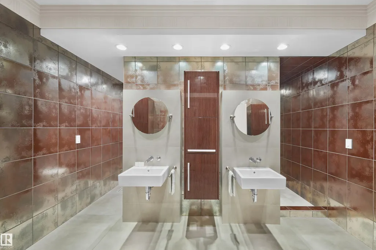
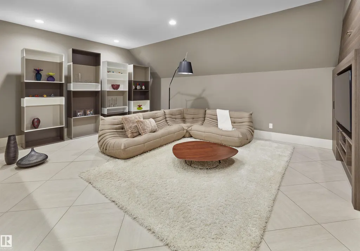
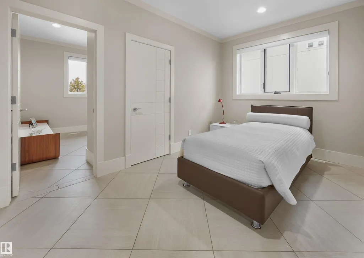
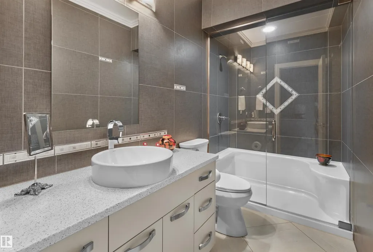
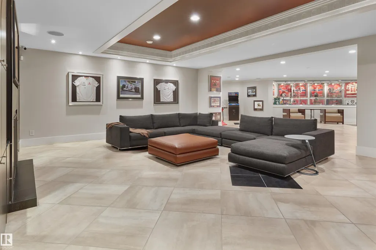
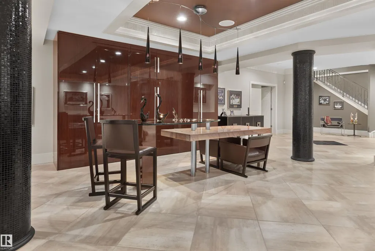
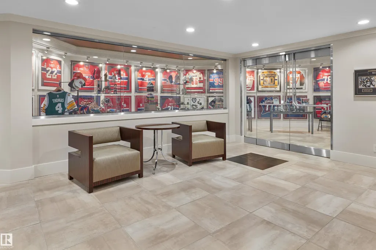
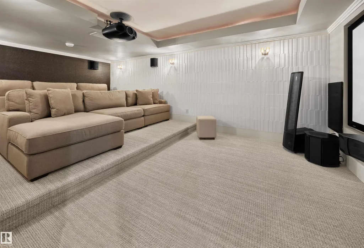
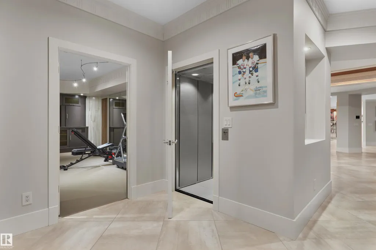
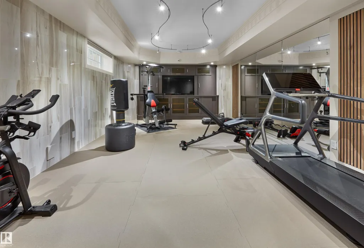
Your best life begins with a home that inspires you. Edmonton’s Magnum Opus , A Heredity Homes Masterpiece. Luxury and Opulence is the superlative portrayal. Grande entry by McMow Art Glass- Florida, Granite Imported from Portugal, German REDL cabinetry, DURAVET, HANSGROHE and blown glass bathroom fixtures, Slavo Cech metal railings, OXIDIZED copper wall feature, Art designed sushi bar, Wenge HWD from the Congo in Africa, IMPORTED Italian glass tile, CHANDELIERS Imported from renowned Artists. TOP GRADE kitchen paraphernalia - Miele/SubZero, exterior METAL fence and private gate designed and shipped from Poland to accent the lush gardens - total landscaping investment of $1M DOLLARS incl 4 fire features. 2 THEATRES, sports memorabilia room, ELEVATOR, EXTRAVAGANT outdoor living space w/ heaters, roll shutters and screens. PKG for 6 cars. 5 A/C units, RADIANT heat, 6 gas fireplaces, Fully integrated home automation, 8 bathrooms, fully self contained nanny suite. Truly a Majestic Jewel.
* Sold date and price as reported on the RAE's MLS® System.
General Features
| Living Area | 8429.07 |
|---|---|
| Heating | Forced Air-2,Natural Gas |
| Roof | Clay Tile |
| Appliances | Air Conditioning-Central,Dishwasher-Built-In,Garage Control,Garage Opener,Hood Fan,Microwave Hood Fan,Oven-Built-In,Refrigerator,Stove-Countertop Gas,Vacuum System Attachments,Vacuum Systems,Wine/Beverage Cooler |
| Zoning | Zone 56 |
| HOA Fee | 1100 |
| Association Fee Includes | See Remarks |
| Architectural Style | 2 Storey |
| Construction Materials | Wood,Stone,Stucco |
| Year Built | 2005 |
| Levels | 3 |
| Property Subtype | Detached Single Family |
| Ownership | Private |
| Parcel Number | 0029710126 |
| Community Features | Air Conditioner,Bar,Barbecue-Built-In,Ceiling 10 ft.,Closet Organizers,Deck,Detectors Smoke,Fire Pit,Guest Suite,Hot Tub,Parking-Extra,Patio,Smart/Program. Thermostat,Security Door,Sunroom,Vaulted Ceiling,Wet Bar |
| Assoc Fee Paid Per | Annually |
| Property Type | Residential |
| Facing Direction | East |
| Garage Y/N | true |
| Full Baths | 4 |
| Status | Active |
| City | Edmonton |
| MLS Area | Windermere |
| Living Area Units | Square Feet |
| Standard Status | Active |
| Virtual Tour | https://unbranded.youriguide.com/vuryr_16_windermere_dr_sw_edmonton_ab/ |
| Lot Shape | Irregular |
| Restrictions | None Known |
| Primary Property Type | Single Family |
| Legal Block | 2 |
| Title to Land | Fee Simple |
Interior Features
| Interior Amenities | ensuite bathroom |
|---|---|
| Basement | Full,Finished |
| Flooring | Carpet,Ceramic Tile,Hardwood |
| Fireplace Features | Tile Surround |
| Kitchen Level | Main |
| Heating Y/N | true |
| Fireplace Y/N | true |
| Half Baths | 4 |
| Total Bedrooms | 8 |
| Grade Level Entry Y/N | No |
| Living Room Level | Main |
| Room Type | LivingRoom,DiningRoom,Kitchen,FamilyRoom,Den,BonusRoom,MasterBedroom,Bedroom2,Bedroom3,Bedroom4,OtherRoom1,OtherRoom2,OtherRoom3,OtherRoom4,OtherRoom5,OtherRoom6 |
| Dining Room Dimensions | 70.5x53.5 |
| Kitchen Dimensions | 63.6x87.2 |
| Living Room Dimensions | 85.9x73.1 |
| Den Dimensions | 60.4x62.0 |
| Bonus Room Dimensions | 72.5x47.6 |
| Bedroom 4 Dimensions | 63.6x53.1 |
| Bedroom 3 Dimensions | 75.8x49.2 |
| Bedroom 2 Dimensions | 67.9x52.8 |
| Family Room Level | Main |
| Dining Room Level | Main |
| RoomFamilyRoomDimensions | 80.0x48.9 |
| RoomMasterBedroomDimensions | 113.5x55.8 |
Exterior Features
| Exterior Amenities | Backs Onto Park/Trees,Cul-De-Sac,Fenced,Golf Nearby,Landscaped,No Back Lane,No Through Road,Playground Nearby,Public Transportation,Schools,Shopping Nearby,Ski Hill Nearby,See Remarks |
|---|---|
| Parking Features | Quad or More Attached |
| Lot Size Area | 3454.9 |
| Foundation Details | Concrete Perimeter |
Amenities
- Views
- New Construction
- Adult 55+
- Lease To Own
- No Strata Fees
- Furnished
- Primary On Main
- Air Conditioning
- Seller Finance
- Green
- Fixer Upper
- Horse
- Golf
- Fireplace
- Deck
- Garage
- Basement
- Pool
Property vs Single Family Average in T6W 0S2
Statistics provided by Inside Real Estate
Price
Year Built
In The Neighbourhood
Just Listed
Edmonton
$ 465,000
17715 6 Av Sw
Edmonton, AB T6W2G6
- Type
- Single Family
 Listed by Edward G Gebran of RE/MAX Elite
Just Listed
Edmonton
$ 999,000
3704 Westcliff Wy Sw
Edmonton, AB T6W2T1
- Type
- Single Family
Listed by Terry Paranych of RE/MAX Excellence
Just Listed
Edmonton
$ 565,000
812 176 St Sw
Edmonton, AB T6W2X3
- Type
- Single Family
Listed by Raejha Douziech of Century 21 Masters
Just Listed
Edmonton
$ 699,900
2203 Warry Lo Sw
Edmonton, AB T6W0N8
- Type
- Single Family
Listed by Kyle A Rossiter of MaxWell Polaris
Just Listed
Edmonton
$ 829,000
3711 Westcliff Wy Sw
Edmonton, AB T6W2T1
- Type
- Single Family
Listed by Barrie Tanner of Terra Realty
Edmonton
$ 2,448,000
4809 Woolsey Ln Nw
Edmonton, AB T6W2B9
- Type
- Single Family
Listed by Tushar Bhutani of Century 21 Quantum Realty
Edmonton
$ 1,799,900
140 Windermere Dr Nw
Edmonton, AB T6W0S4
- Type
- Single Family
Listed by Felicia A Dean of RE/MAX Excellence
Edmonton
$ 1,119,000
707 180 St Sw Sw
Edmonton, AB T6W2S8
- Type
- Single Family
Listed by Subhraj Cheema of Exp Realty
Edmonton
$ 699,000
2410 Warry Pl Sw
Edmonton, AB T6W0P1
- Type
- Single Family
Listed by Adam T Dirksen of Rimrock Real Estate
Edmonton
$ 2,298,800
2793 Wheaton Dr Nw
Edmonton, AB T6W2M6
- Type
- Single Family
Listed by Younes Almais of Royal Lepage Arteam Realty
Edmonton
$ 849,000
17707 9a Av Sw
Edmonton, AB T6W3K1
- Type
- Single Family
Listed by Adam T Dirksen of Rimrock Real Estate
Edmonton
$ 710,000
740 173 St Sw
Edmonton, AB T6W0M4
- Type
- Single Family
Listed by Kelly K Yeung of RE/MAX Real Estate
Edmonton
$ 864,900
915 177 St Sw
Edmonton, AB T6W2X2
- Type
- Single Family
Listed by Christopher E Hampson of RE/MAX Excellence