
Just Listed










Address
#45 53122 Rge Road 14, Rural Parkland County, AB
Price
$ 879,900
Property Attributes
- ID#E4510007
- TypeSingle Family
- Listing Status Active
- CityRural Parkland County
- AreaParkland
- NeighbourhoodHidden Valley Estates
- Postal CodeT7Y 2T3
- Style2 Storey
- Year Built2008
- Price$ 879,900
- Bedrooms4
- Full Bathrooms4
- Half Bathrooms2
- Sqr Footage2009
- Lot Size1.11 Acres
Data Source:
REALTORS® Association Of Edmonton - RAE
Property Description
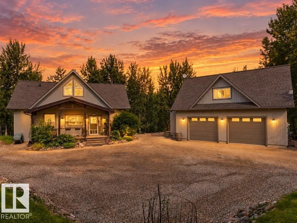
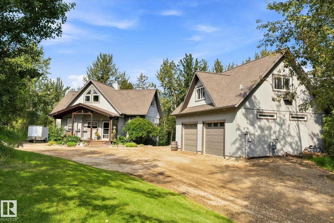
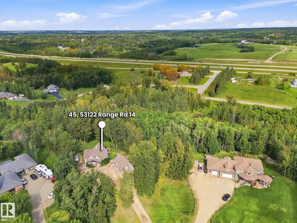
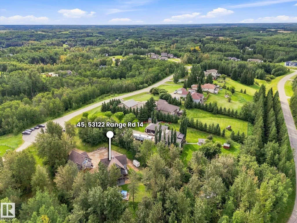
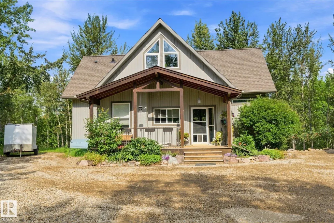
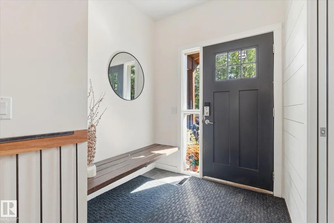
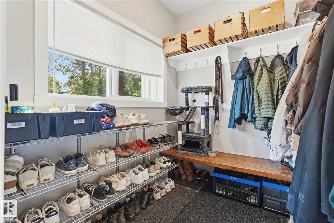
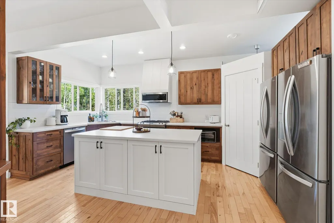
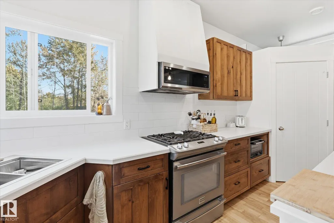
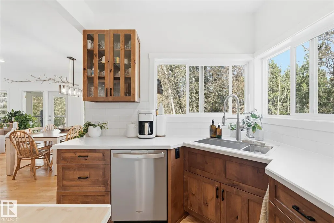
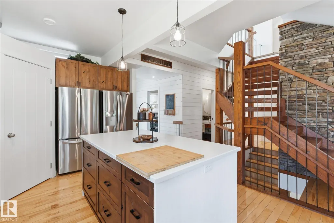
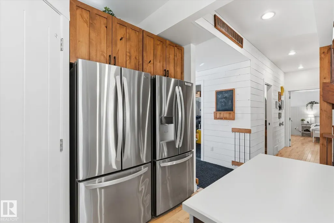
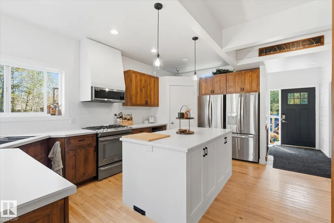
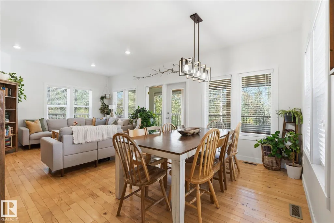
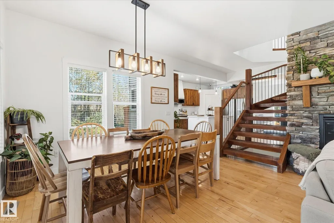
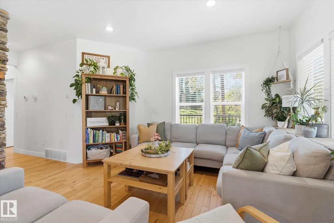
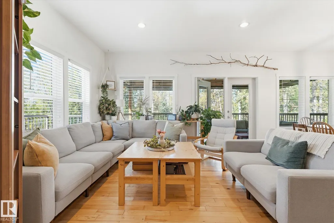
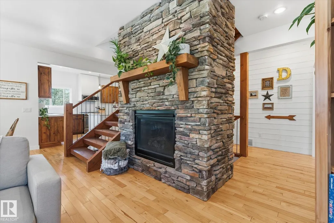
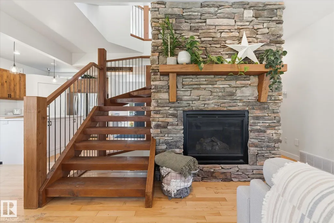
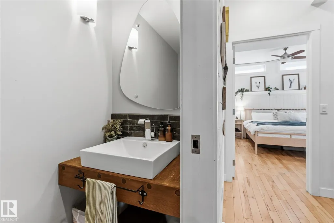
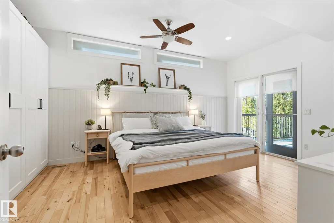
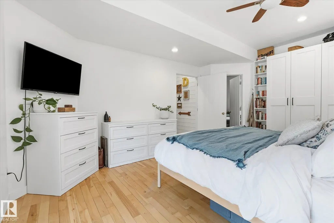
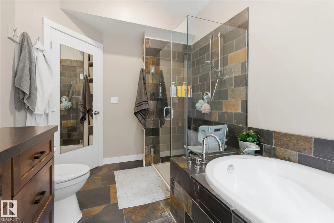
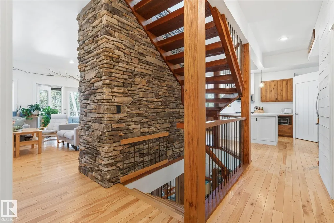
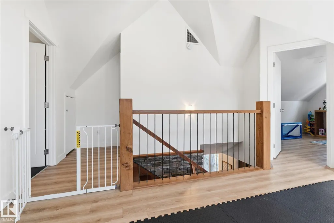
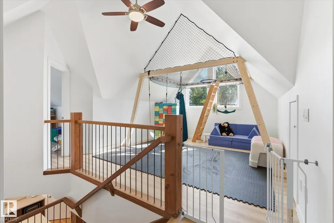
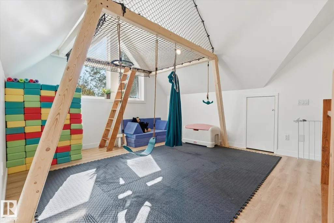
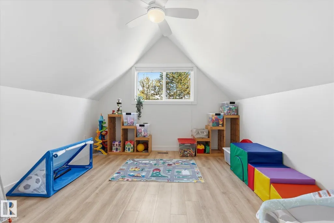
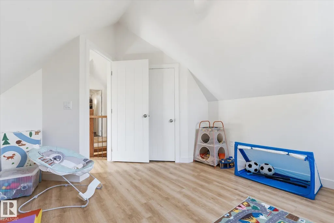
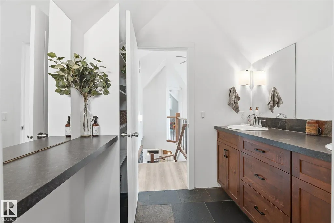
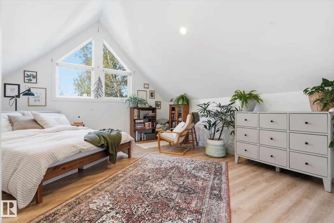
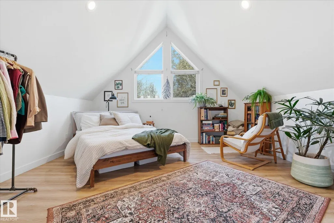
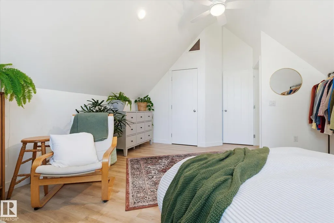
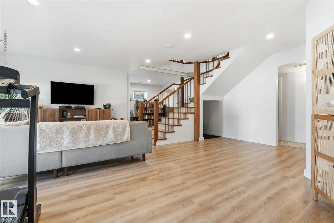
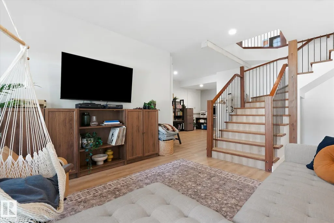
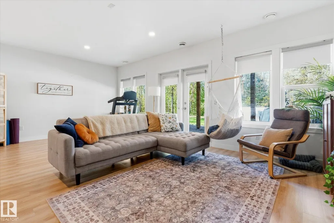
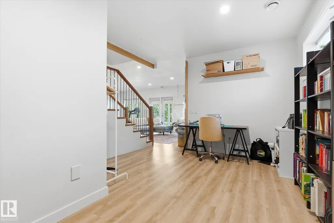
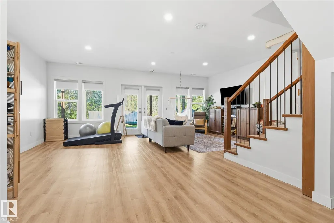
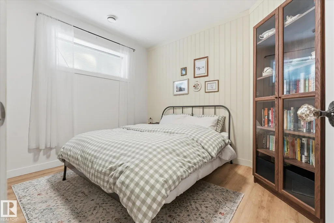
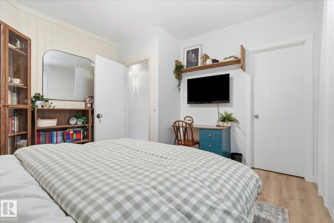
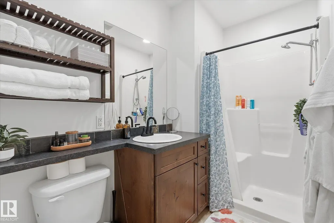
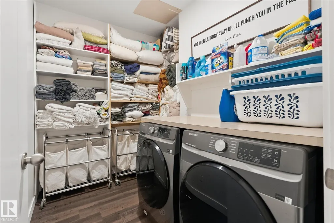
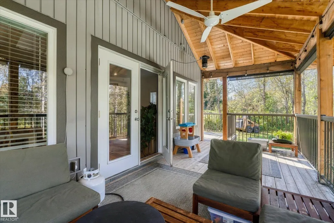
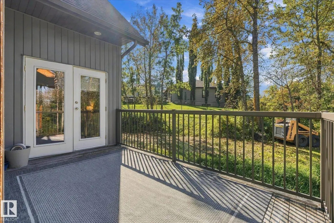
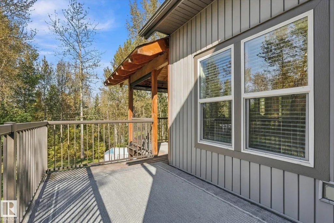
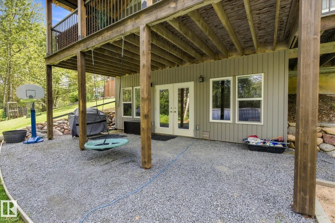
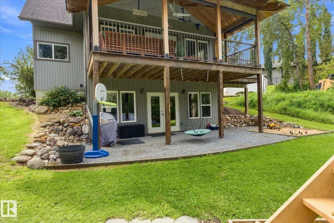
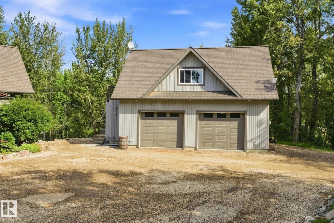
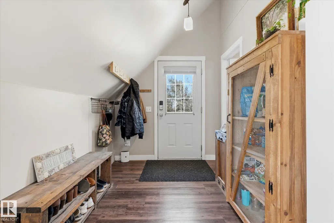
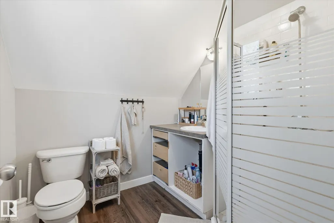
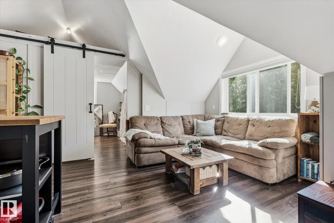
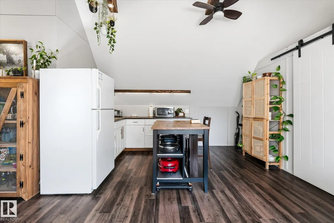
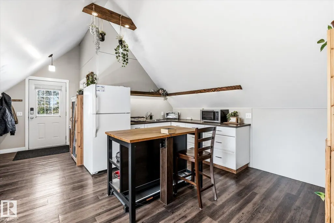
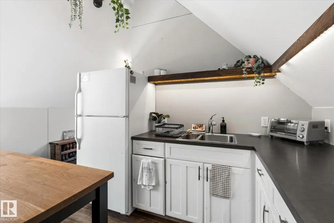
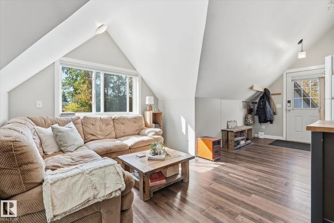
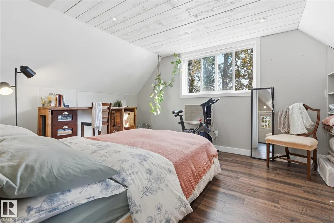
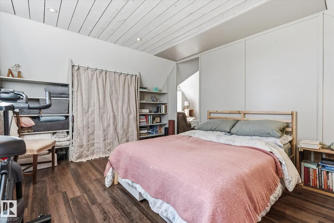
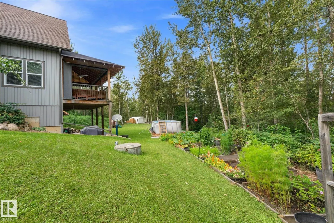
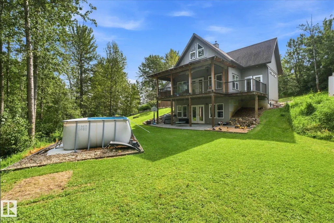
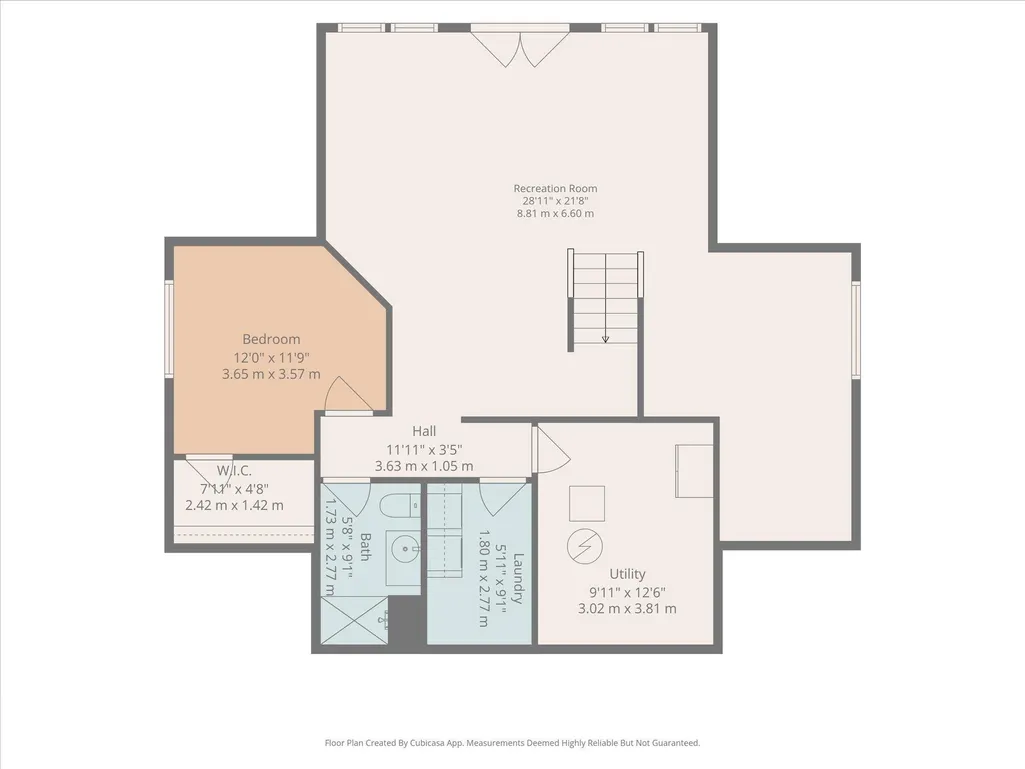
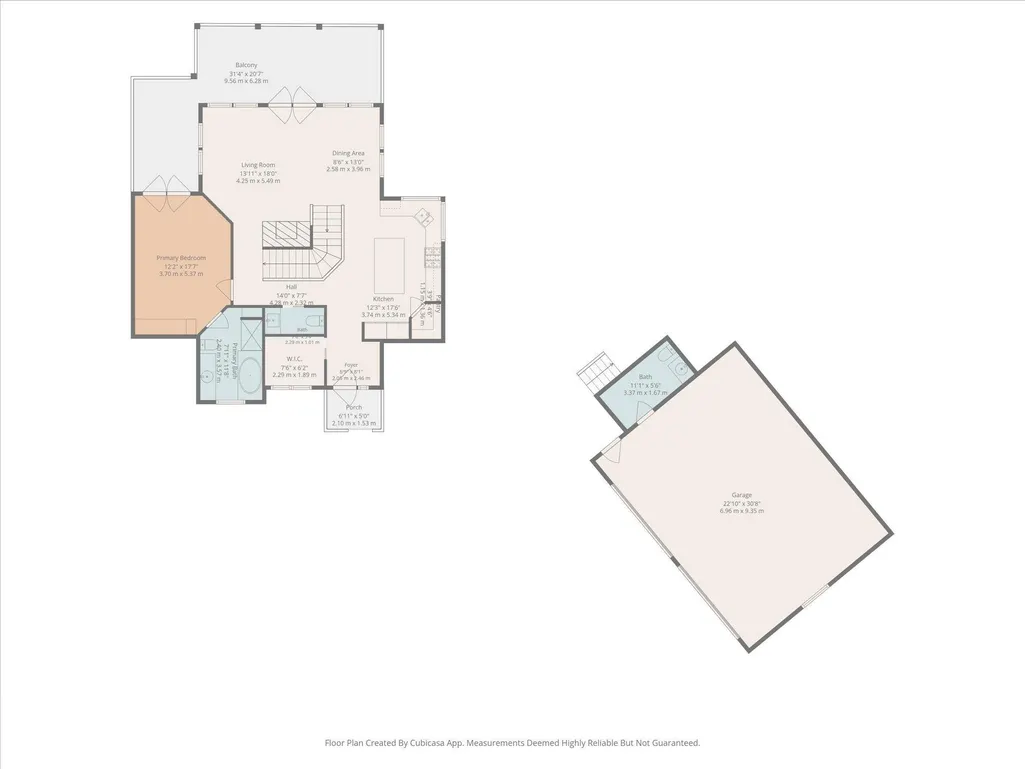
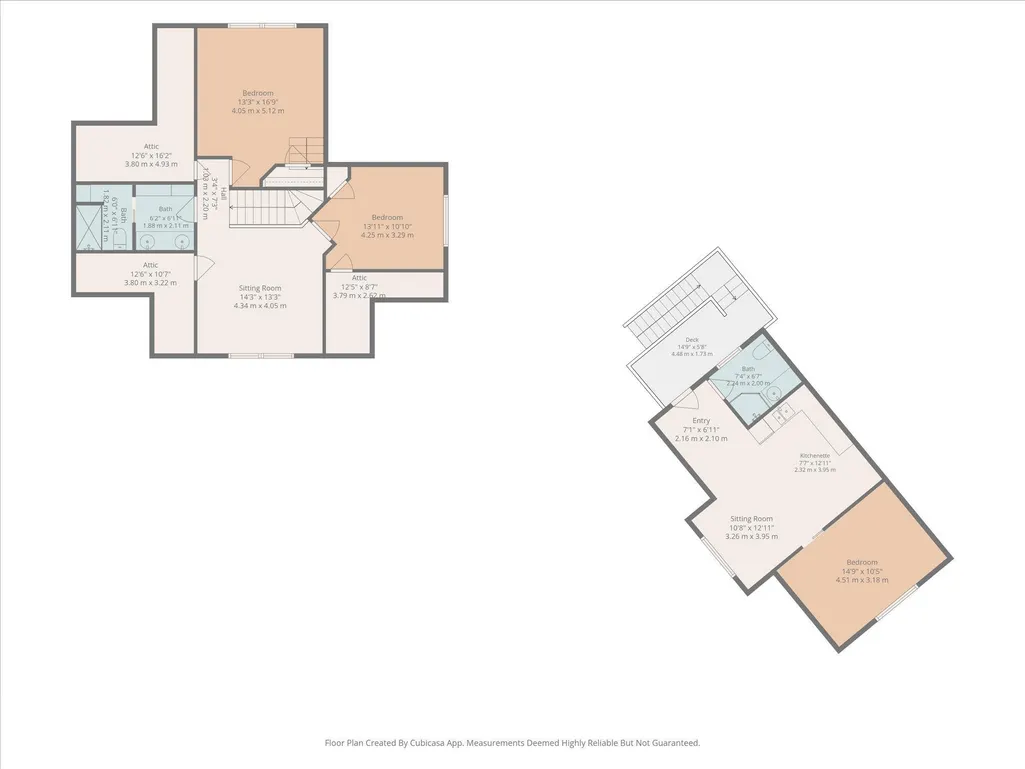
Welcome home to this craftsman-style 4 bedroom, 3.5 bath home surrounded by trees just 6 min west of Stony. Character and thoughtful detail are shown in every corner of this custom layout with a WALKOUT basement. You are welcomed to hardwood on the main level with a large entryway, leading into the gorgeous kitchen with double fridges, pantry, SS appliances, GAS stove, XL island and corner sink. The dining room and living room give you a view of the incredible GAS FP and leads to your west facing covered deck. The spacious primary with built-in closets and ensuite is on the main level with direct access to the deck! Upstairs are 2 bdrms, 4-pc bath and bonus room area. Downstairs is a family room, flex space, 4th bdrm, add'l 3-pc bath and laundry. The oversized dbl detached HEATED garage has 220V wiring and its own 1/2 bath. Plus, it has a bright & sunny one-bedroom in-law suite built overtop! Established perennials, raised vegetable gardens and landscaping. Backs environmental reserve. Welcome home!
* Sold date and price as reported on the RAE's MLS® System.
General Features
| Living Area | 2009.75 |
|---|---|
| Heating | Forced Air-1,Natural Gas |
| Zoning | Zone 90 |
| Architectural Style | 2 Storey |
| Construction Materials | Wood |
| Year Built | 2008 |
| Levels | 3 |
| Property Subtype | Detached Single Family |
| Ownership | Private |
| Parcel Number | 0031796733 |
| Property Type | Residential |
| Garage Y/N | true |
| Full Baths | 4 |
| Status | Active |
| City | Rural Parkland County |
| MLS Area | Hidden Valley Estates |
| Living Area Units | Square Feet |
| Standard Status | Active |
| Virtual Tour | https://youtu.be/H0jGD-XmAgk |
| RAE_LFD_RESTRICTIONS_26 | Restrictive Covenant-Bldg,Utility Right Of Way |
| Primary Property Type | Country Residential |
| Legal Block | 2 |
| Title to Land | Fee Simple |
Interior Features
| Interior Amenities | ensuite bathroom |
|---|---|
| Basement | Full,Finished |
| Flooring | Hardwood,Laminate Flooring,Slate |
| Kitchen Level | Main |
| Heating Y/N | true |
| Fireplace Y/N | true |
| Half Baths | 2 |
| Total Bedrooms | 4 |
| Below Grade Finished Area | 89.98 |
| Grade Level Entry Y/N | No |
| Living Room Level | Main |
| Room Type | LivingRoom,DiningRoom,Kitchen,BonusRoom,MasterBedroom,Bedroom2,Bedroom3,Bedroom4,OtherRoom1,OtherRoom2,OtherRoom3,OtherRoom4,OtherRoom5 |
| Below Grade Finished Area Unit Type | Square Meters |
| Dining Room Dimensions | 8.5x13.0 |
| Kitchen Dimensions | 12.3x17.5 |
| Living Room Dimensions | 13.9x18.0 |
| Bonus Room Dimensions | 14.2x13.3 |
| Bedroom 4 Dimensions | 12.0x11.7 |
| Bedroom 3 Dimensions | 13.9x10.8 |
| Bedroom 2 Dimensions | 13.3x16.8 |
| Dining Room Level | Main |
| RoomMasterBedroomDimensions | 12.1x17.6 |
Exterior Features
| Exterior Amenities | Backs Onto Park/Trees,Cul-De-Sac,Landscaped,Private Setting,Treed Lot |
|---|---|
| Foundation Details | Concrete Perimeter |
| Lot Size Acres | 1.11 |
Amenities
- Views
- New Construction
- Adult 55+
- Lease To Own
- No Strata Fees
- Furnished
- Primary On Main
- Air Conditioning
- Seller Finance
- Green
- Fixer Upper
- Horse
- Golf
- Fireplace
- Deck
- Garage
- Basement
- Pool
Property vs Single Family Average in T7Y 2T3
Statistics provided by Inside Real Estate
Price
Year Built
 Copyright 2026 by the REALTORS® Association of Edmonton. All rights reserved.
Data is deemed reliable but is not guaranteed accurate by the REALTORS® Association of Edmonton.
The trademarks REALTOR®, REALTORS® and the REALTOR® logo are controlled by The Canadian Real Estate Association (CREA) and identify real estate professionals who are members of CREA. The trademarks MLS®, Multiple Listing Service® and the associated logos are owned by CREA and identify the quality of services provided by real estate professionals who are members of CREA. Used under license.
Information last updated on September 24, 2026 10:10 PM UTC
Copyright 2026 by the REALTORS® Association of Edmonton. All rights reserved.
Data is deemed reliable but is not guaranteed accurate by the REALTORS® Association of Edmonton.
The trademarks REALTOR®, REALTORS® and the REALTOR® logo are controlled by The Canadian Real Estate Association (CREA) and identify real estate professionals who are members of CREA. The trademarks MLS®, Multiple Listing Service® and the associated logos are owned by CREA and identify the quality of services provided by real estate professionals who are members of CREA. Used under license.
Information last updated on September 24, 2026 10:10 PM UTC