
Just Listed











Address
13524 62 St Nw, Edmonton, AB
Price
$ 409,800
Property Attributes
- ID#E4510052
- TypeSingle Family
- Listing Status Active
- CityEdmonton
- AreaEdmonton
- NeighbourhoodBelvedere
- Postal CodeT5A 0V9
- StyleBungalow
- Year Built1965
- Price$ 409,800
- Bedrooms5
- Full Bathrooms2
- Half Bathrooms1
- Sqr Footage1067
Data Source:
REALTORS® Association Of Edmonton - RAE
Property Description
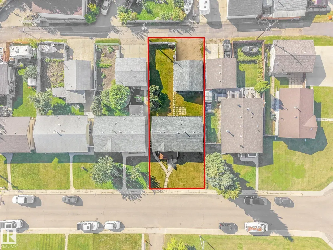
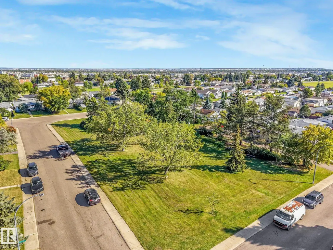
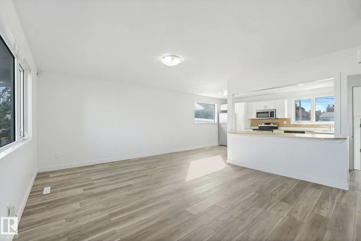
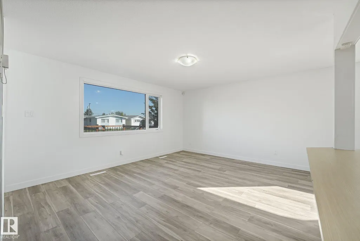
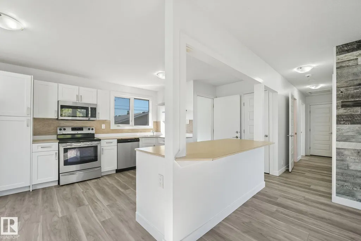
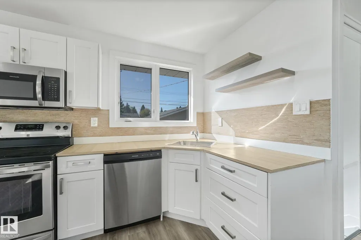
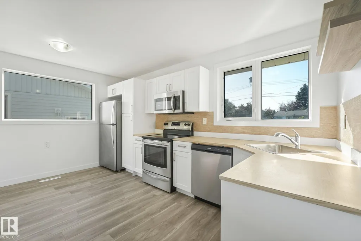
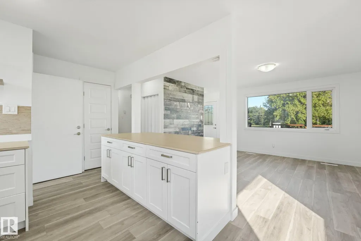
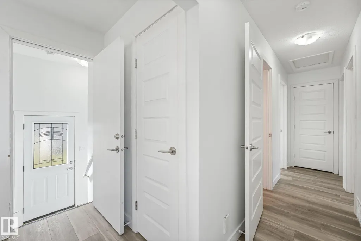
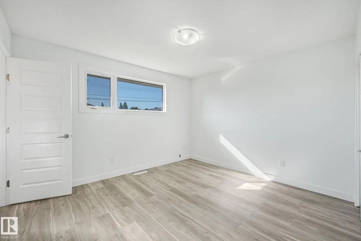
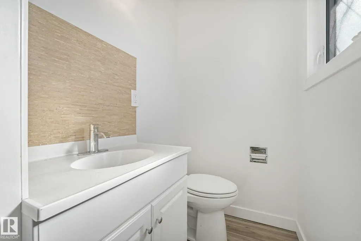
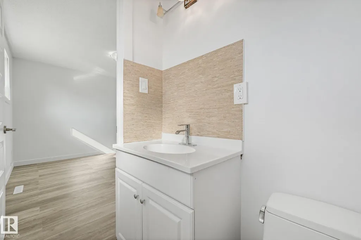
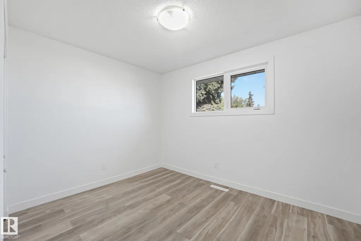
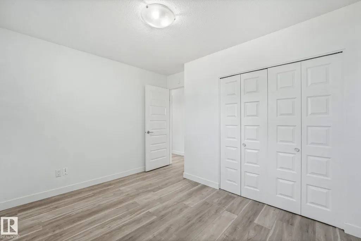
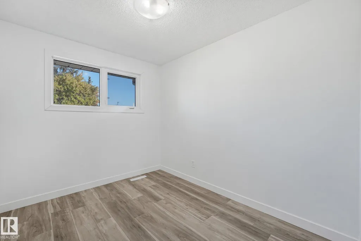
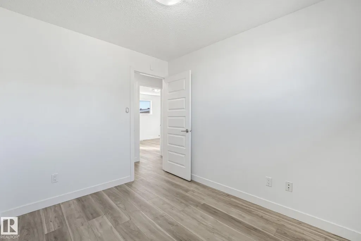
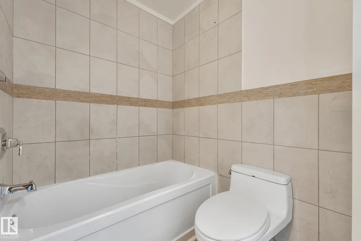
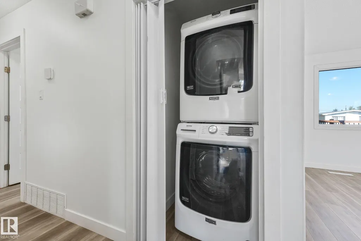
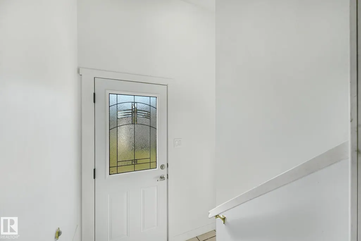
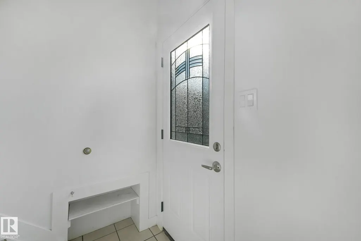
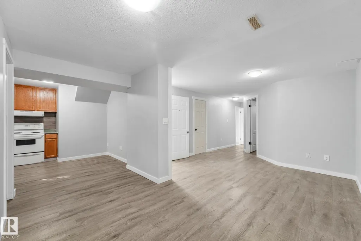
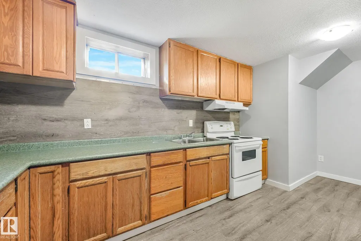
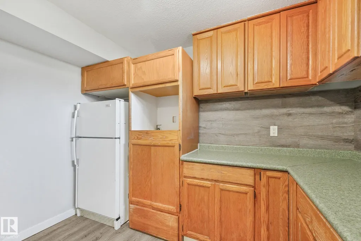
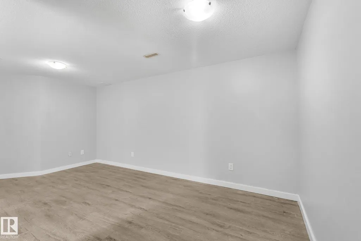
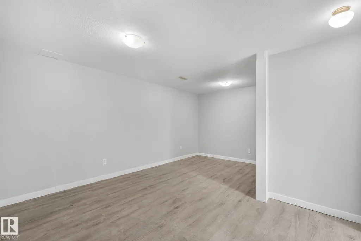
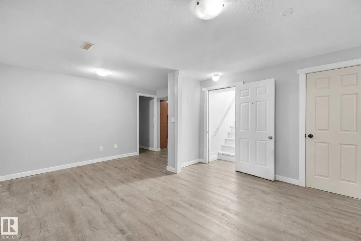
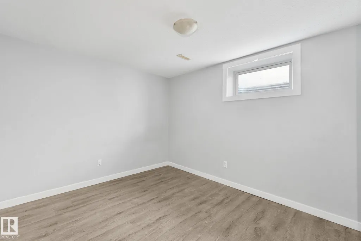
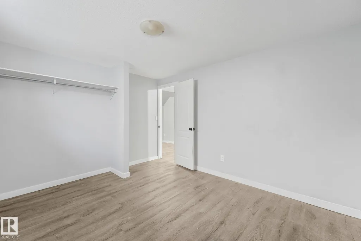
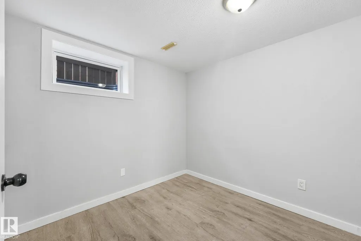
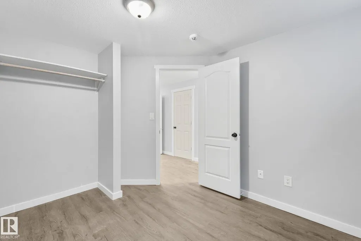
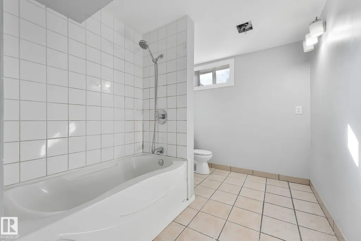
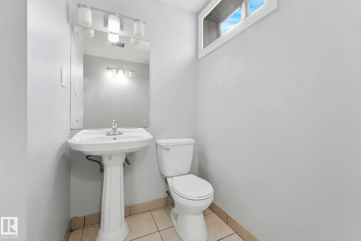
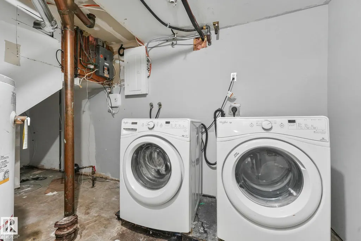
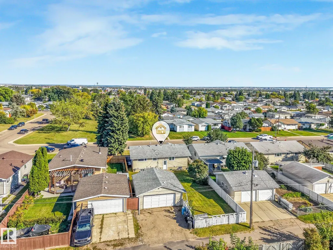
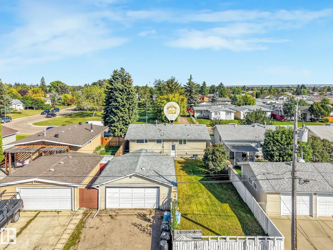
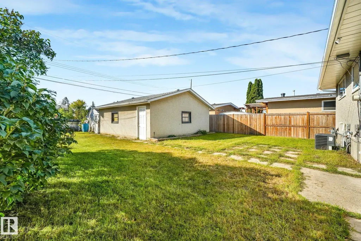
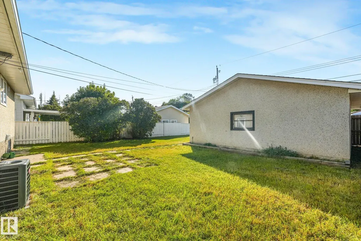
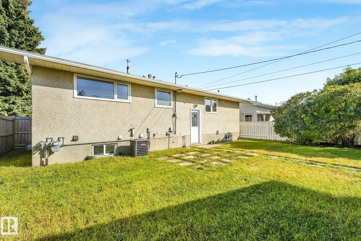
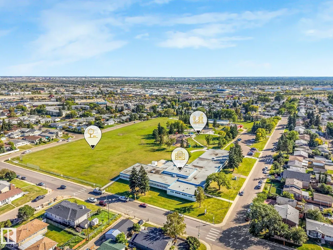
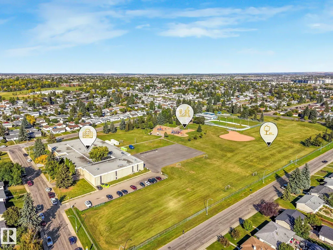
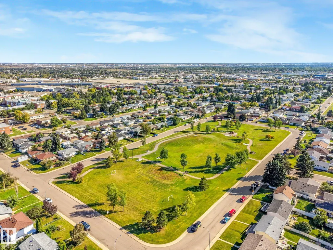
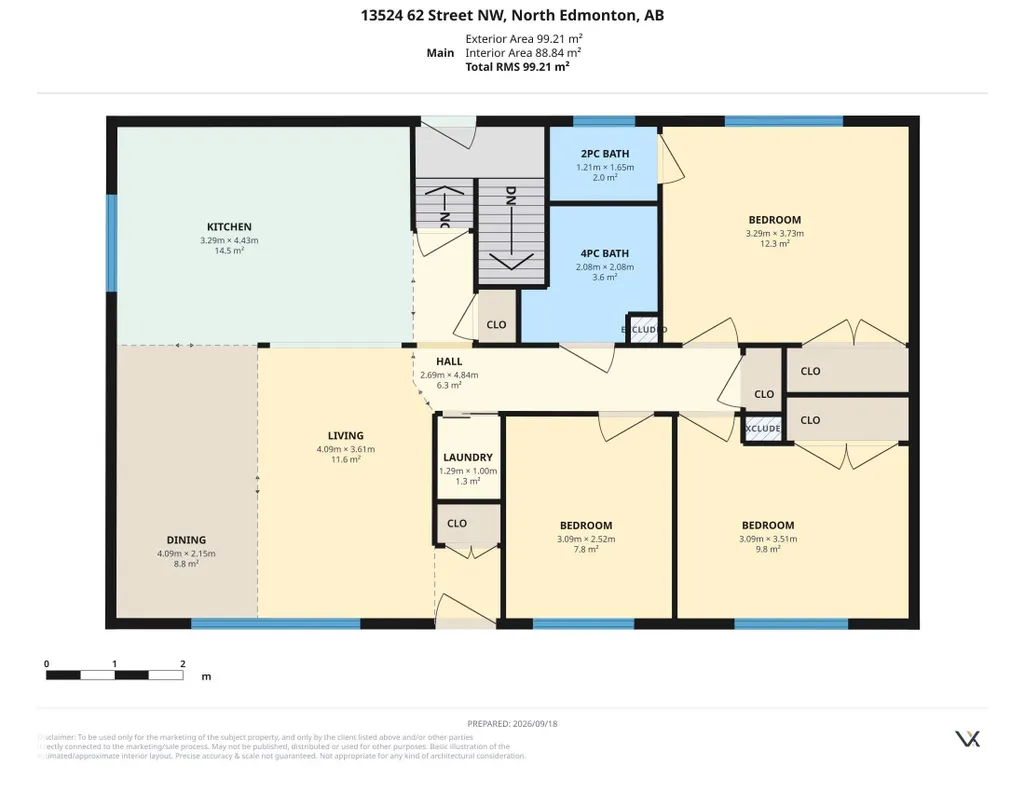
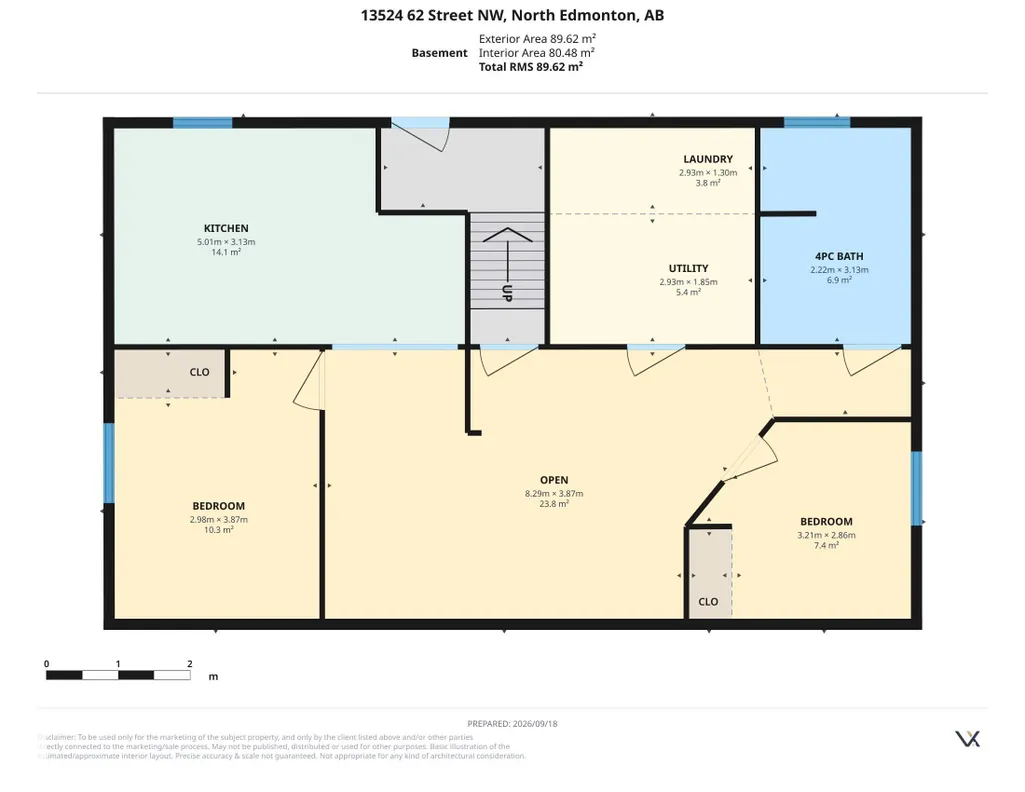
INVESTOR ALERT!! UPGRADED Bungalow! Directly across from the park, this three-bedroom bungalow offers a two-bedroom LEGAL basement suite on a large lot in Belvedere. The main floor features a bright living room, kitchen and dining area, three bedrooms, a full bathroom and new vinyl plank flooring. A separate entrance leads to the legal suite, which has its own kitchen, living area, two bedrooms, full bathroom and laundry. Each level has separate laundry facilities. The west-facing rear yard offers plenty of space to enjoy the afternoon and evening sun, along with an oversized double detached garage. Newer windows and shingles add to the appeal, with schools, transit and shopping nearby.
* Sold date and price as reported on the RAE's MLS® System.
| Elementary School | Middle School |
|---|---|
| Belvedere & Balwin School Elementary School | St. Francis of Assisi Middle School |
General Features
| Living Area | 1067.9 |
|---|---|
| Heating | Forced Air-1,Natural Gas |
| Roof | Asphalt Shingles |
| Appliances | Dryer-Two,Refrigerators-Two,Stoves-Two,Washers-Two |
| Zoning | Zone 02 |
| Architectural Style | Bungalow |
| Construction Materials | Wood,Stucco,Vinyl |
| Year Built | 1965 |
| Levels | 2 |
| Property Subtype | Detached Single Family |
| Ownership | Private |
| Parcel Number | 0016524796 |
| Community Features | See Remarks |
| Property Type | Residential |
| Facing Direction | East |
| Garage Y/N | true |
| Full Baths | 2 |
| Status | Active |
| City | Edmonton |
| MLS Area | Belvedere |
| Elementary School | Belvedere & Balwin School |
| Middle/Junior High School | St. Francis of Assisi |
| Living Area Units | Square Feet |
| Standard Status | Active |
| Virtual Tour | https://tours.virtualxposure.com/tour/6438f2ef-a2eb-4eb4-b9ca-d8d03b0cc9f0 |
| Lot Shape | Rectangular |
| Restrictions | None Known |
| Primary Property Type | Single Family |
| Separate Entrance | true |
| Legal Block | 3 |
| Title to Land | Fee Simple |
Interior Features
| Interior Amenities | ensuite bathroom |
|---|---|
| Basement | Full,Finished |
| Flooring | Ceramic Tile,Vinyl Plank |
| Kitchen Level | Main |
| Heating Y/N | true |
| Above Grade Finished Area | 1067.9 |
| Half Baths | 1 |
| Total Bedrooms | 5 |
| Below Grade Finished Area | 89.62 |
| Grade Level Entry Y/N | No |
| Living Room Level | Main |
| Room Type | LivingRoom,DiningRoom,Kitchen,MasterBedroom,Bedroom2,Bedroom3,Bedroom4,OtherRoom1,OtherRoom2,OtherRoom3 |
| Below Grade Finished Area Unit Type | Square Meters |
| Dining Room Dimensions | 13.4x7.1 |
| Kitchen Dimensions | 10.8x14.5 |
| Living Room Dimensions | 13.3x11.8 |
| Above Grade Finished Area Unit Type | Square Feet |
| Bedroom 4 Dimensions | 9.8x12.7 |
| Bedroom 3 Dimensions | 10.1x8.3 |
| Bedroom 2 Dimensions | 10.1x11.5 |
| Dining Room Level | Main |
| RoomMasterBedroomDimensions | 10.8x12.2 |
Exterior Features
| Exterior Amenities | Fenced,Playground Nearby,Public Transportation,Schools,Shopping Nearby |
|---|---|
| Parking Features | Double Garage Detached |
| Lot Size Area | 557.25 |
| Foundation Details | Concrete Perimeter |
Amenities
- Views
- New Construction
- Adult 55+
- Lease To Own
- No Strata Fees
- Furnished
- Primary On Main
- Air Conditioning
- Seller Finance
- Green
- Fixer Upper
- Horse
- Golf
- Fireplace
- Deck
- Garage
- Basement
- Pool
Property vs Single Family Average in T5A 0V9
Statistics provided by Inside Real Estate
Price
Year Built
In The Neighbourhood
Edmonton
$ 310,000
13131 60 Street Nw
Edmonton, AB T5A0S2
- Type
- Single Family
 Listed by Dhiaa Saleh of Exp Realty
Edmonton
$ 398,000
13304 63 St Nw
Edmonton, AB T5A0X1
- Type
- Single Family
Listed by Don Brown of Royal LePage Noralta Real Estate
Edmonton
$ 350,000
12919 66 St Nw
Edmonton, AB T5C0A6
- Type
- Single Family
Listed by Amber Saunders of Exp Realty
Edmonton
$ 399,900
5815 136 Av Nw
Edmonton, AB T5A0N4
- Type
- Single Family
Listed by Hassan Haymour of Sable Realty
Edmonton
$ 339,000
6206 132 Av Nw
Edmonton, AB T5A0J7
- Type
- Single Family
Listed by Ken E Knudsen of RE/MAX Elite