
Just Listed





Address
23 Clearwater, Devon, AB
Price
$ 519,000
Property Attributes
- ID#E4510216
- TypeSingle Family
- Listing Status Active
- CityDevon
- AreaLeduc County
- NeighbourhoodDevon
- Postal CodeT9G 1C8
- Style3 Level Split
- Year Built1969
- Price$ 519,000
- Bedrooms4
- Full Bathrooms2
- Half Bathrooms0
- Sqr Footage1424
Data Source:
REALTORS® Association Of Edmonton - RAE
Property Description
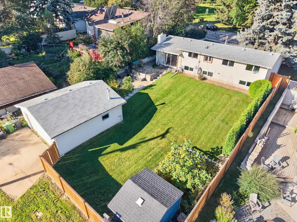
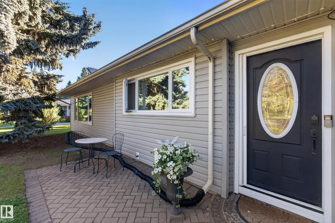
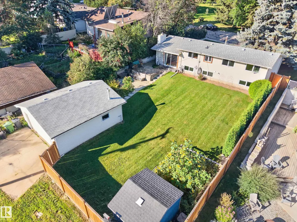
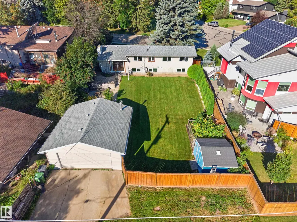
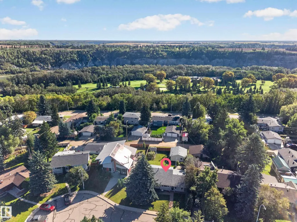
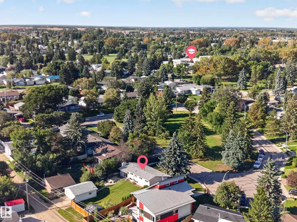
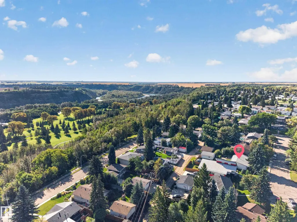
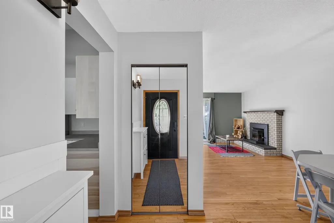
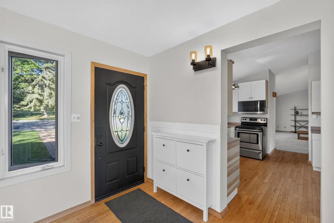
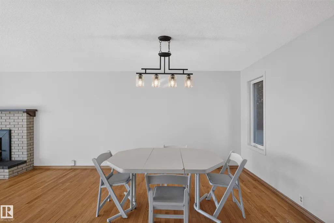
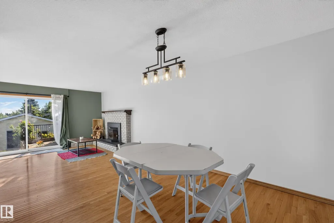
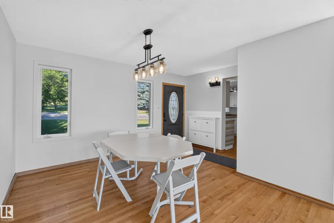
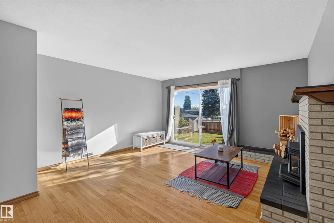
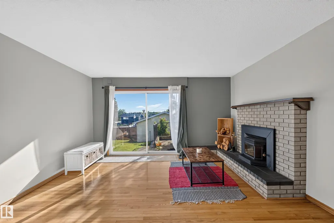
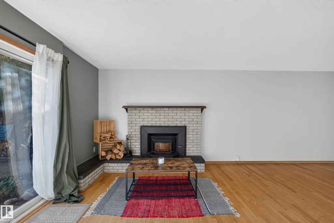
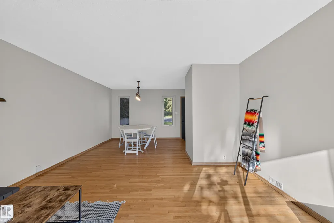
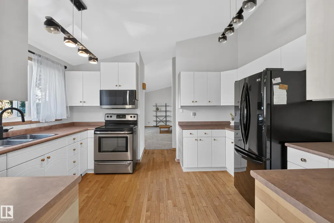
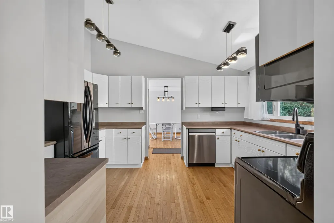
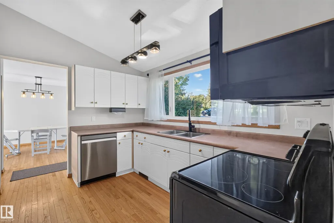
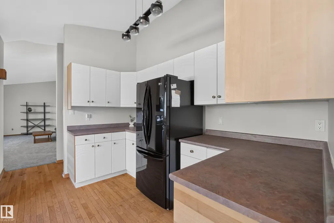
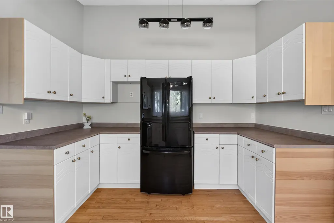
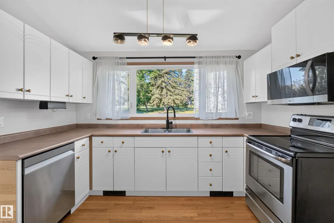
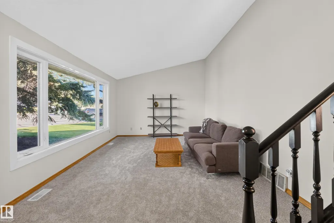
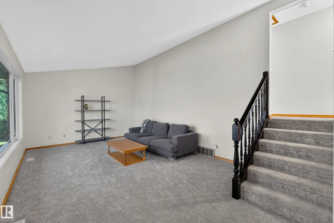
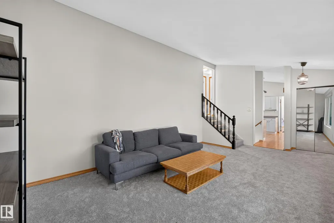
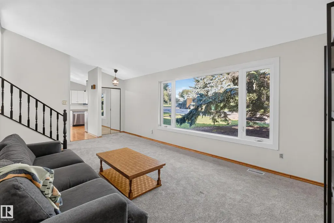
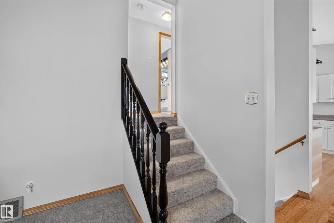
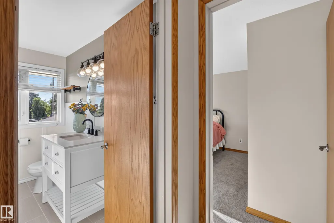
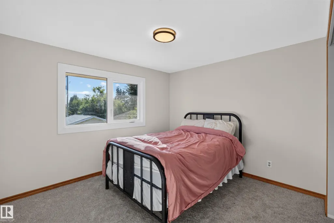
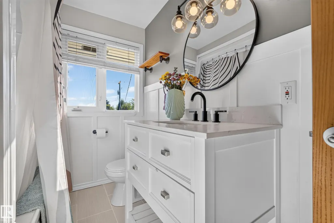
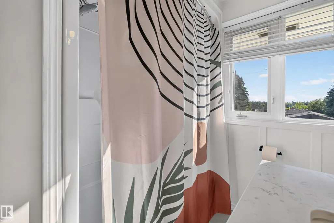
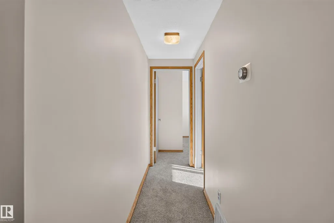
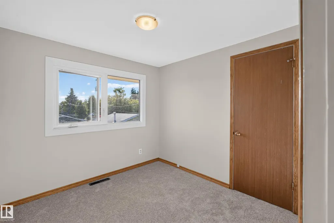
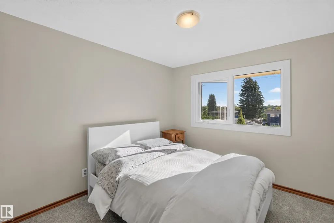
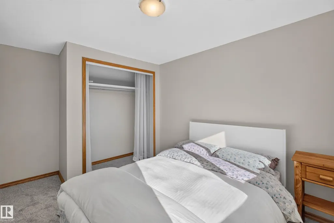
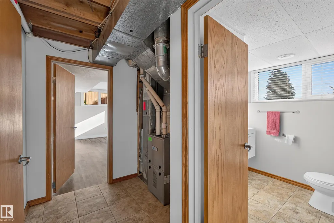
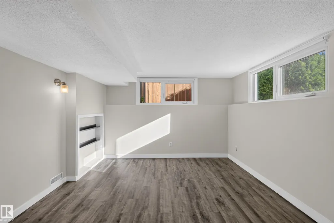
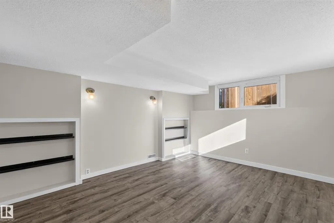
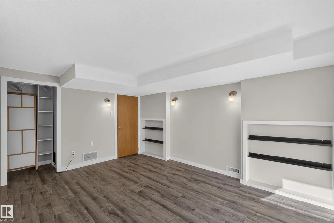
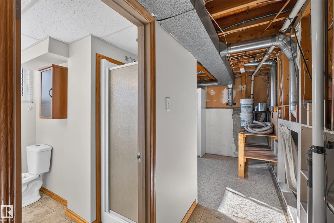
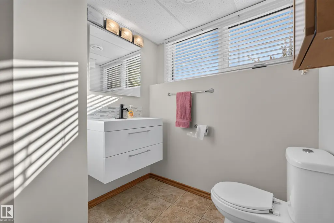
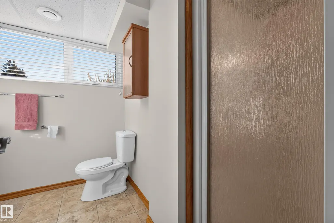
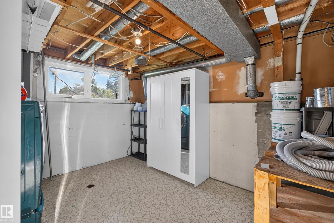
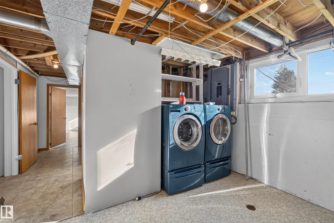
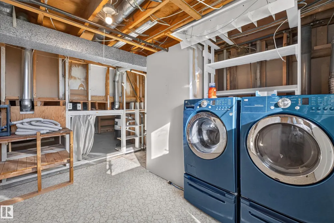
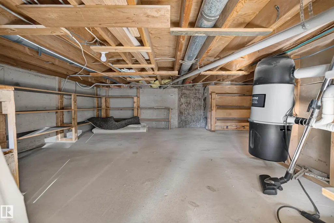
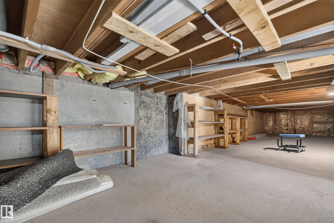
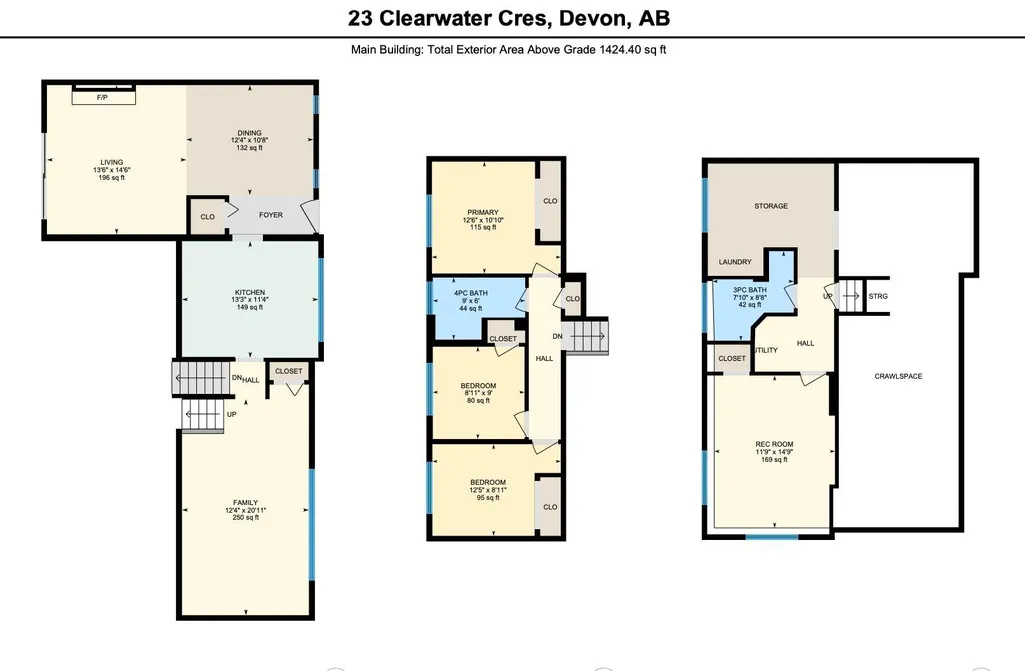
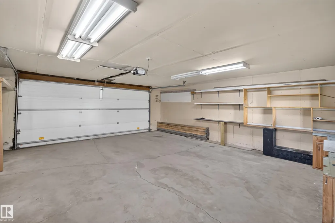
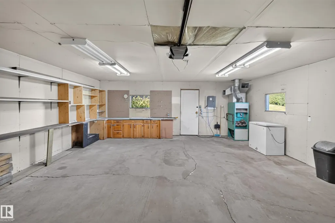
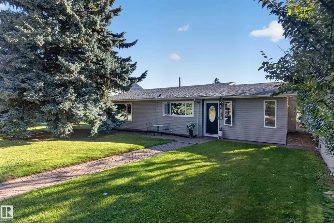
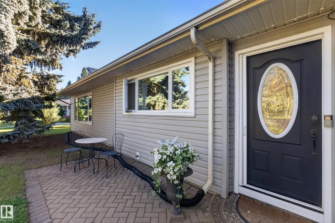
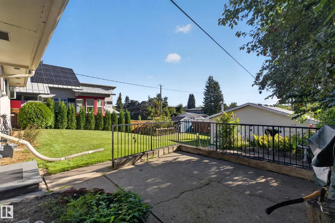
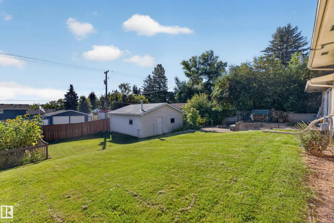
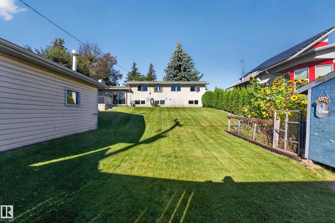
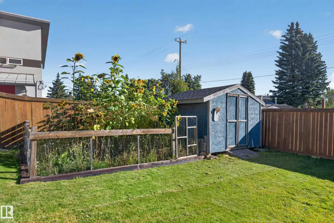
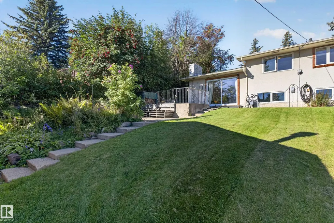
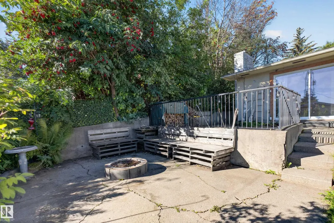
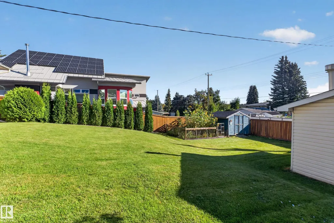
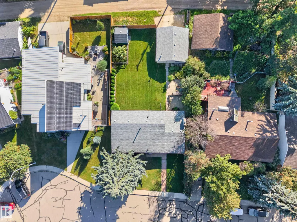
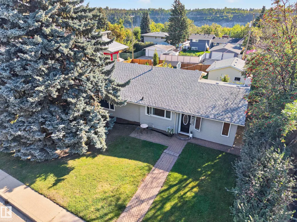
Welcome home to Clearwater Crescent! This spacious 4-bedroom, 2-bathroom, 3-level split sits on a large lot in a quiet, desirable Devon location. Vaulted ceilings create an open flow through the main level, with an abundance of natural light, oak hardwood, new carpet and a generous dining area. The large kitchen offers upgraded appliances, plenty of cabinetry and counter space, while the family room is warmed by a wood-burning fireplace. Both bathrooms have been renovated, with upgraded triple-pane windows and a patio door leading to the concrete patio. The lower level includes a large bedroom, bathroom, laundry and huge crawl space for storage. Outside, the fully fenced yard offers two gardens, a concrete fire pit area, 22’ x 26’ heated and insulated garage, plus RV parking. Just steps from Devon’s schools, splash park, walking trails and river valley!
* Sold date and price as reported on the RAE's MLS® System.
| Elementary School | Middle School | High School |
|---|---|---|
| Robina Baker Elementary School | Riverview Middle School | John Maland High School |
General Features
| Living Area | 1424.4 |
|---|---|
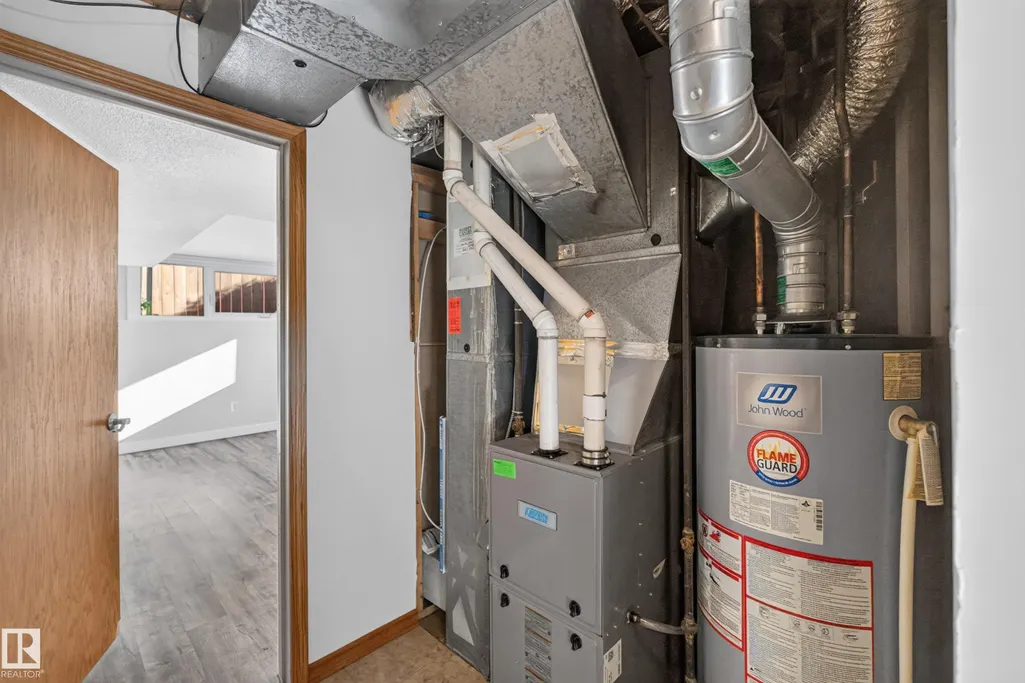
| Heating | Forced Air-1,Natural Gas |
| Roof | Asphalt Shingles |
| Appliances | Dishwasher-Built-In,Dryer,Freezer,Garage Control,Garage Opener,Microwave Hood Fan,Storage Shed,Stove-Electric,Washer,Window Coverings |
| Zoning | Zone 92 |
| Architectural Style | 3 Level Split |
| Construction Materials | Wood,Vinyl |
| Year Built | 1969 |
| Levels | 3 |
| Property Subtype | Detached Single Family |
| Ownership | Private |
| Parcel Number | 0010911683 |
| Community Features | Crawl Space,Fire Pit,R.V. Storage,Vaulted Ceiling,Vinyl Windows,Vacuum System-Roughed-In |
| Property Type | Residential |
| Facing Direction | West |
| Garage Y/N | true |
| Full Baths | 2 |
| Status | Active |
| High School | John Maland |
| City | Devon |
| MLS Area | Devon |
| Elementary School | Robina Baker |
| Middle/Junior High School | Riverview |
| Living Area Units | Square Feet |
| Standard Status | Active |
| Virtual Tour | https://youriguide.com/23_clearwater_cres_devon_ab/ |
| Lot Shape | Rectangular |
| Restrictions | None Known |
| Primary Property Type | Single Family |
| Separate Entrance | false |
| Legal Block | 1 |
| Title to Land | Fee Simple |
Interior Features
| Basement | Partial,Partially Finished |
|---|---|
| Flooring | Carpet,Ceramic Tile,Hardwood |
| Fireplace Features | Mantel |
| Kitchen Level | Main |
| Heating Y/N | true |
| Fireplace Y/N | true |
| Total Bedrooms | 4 |
| Grade Level Entry Y/N | No |
| Living Room Level | Main |
| Room Type | LivingRoom,DiningRoom,Kitchen,FamilyRoom,MasterBedroom,Bedroom2,Bedroom3,Bedroom4 |
| Dining Room Dimensions | 39.4x32.8 |
| Kitchen Dimensions | 42.6x36.1 |
| Living Room Dimensions | 42.6x45.9 |
| Bedroom 4 Dimensions | 36.1x45.9 |
| Bedroom 3 Dimensions | 39.4x26.2 |
| Bedroom 2 Dimensions | 26.2x29.5 |
| Family Room Level | Main |
| Dining Room Level | Main |
| RoomFamilyRoomDimensions | 39.4x65.6 |
| RoomMasterBedroomDimensions | 39.4x32.8 |
Exterior Features
| Exterior Amenities | Airport Nearby,Fenced,Landscaped,Playground Nearby,Public Swimming Pool,Schools,Ski Hill Nearby,Vegetable Garden |
|---|---|
| Parking Features | Double Garage Detached,Heated,Insulated |
| Lot Size Area | 763.48 |
| Foundation Details | Concrete Perimeter |
Amenities
- Views
- New Construction
- Adult 55+
- Lease To Own
- No Strata Fees
- Furnished
- Primary On Main
- Air Conditioning
- Seller Finance
- Green
- Fixer Upper
- Horse
- Golf
- Fireplace
- Deck
- Garage
- Basement
- Pool
Property vs Single Family Average in T9G 1C8
Statistics provided by Inside Real Estate
Price
Year Built
In The Neighbourhood
Just Listed
Devon
$ 549,000
910 Oakland Bv
Devon, AB T9G2G6
- Type
- Single Family
 Listed by Jason G Willes of Willes Real Estate
Devon
$ 419,900
887 Oakland Bv
Devon, AB T9G2H5
- Type
- Single Family
Listed by Wes Springer of RE/MAX Real Estate
Devon
$ 420,000
16 Thompson Cr
Devon, AB T9G1M9
- Type
- Single Family
Listed by Enayat Aminzadah of Grassroots Realty Group
Devon
$ 367,000
21 Maligne Dr
Devon, AB T9G1P7
- Type
- Single Family
Listed by Wes Springer of RE/MAX Real Estate
Devon
$ 310,000
22 Gold Eye Dr
Devon, AB T9G1V9
- Type
- Single Family
Listed by Shelley D Dolen of RE/MAX Real Estate
Devon
$ 724,900
496 Ravine Co
Devon, AB T9G0A1
- Type
- Single Family
Listed by Tracie A Sarumowa of Exp Realty
Open House
Devon
$ 589,900
662 Astoria Wy
Devon, AB T9G0M3
- Type
- Single Family
Listed by Justin E Lafavor of MaxWell Challenge Realty
Devon
$ 649,990
753 Astoria Wy
Devon, AB T9G0M3
- Type
- Single Family
Listed by Arshdeep Cheema of Exp Realty
Devon
$ 628,000
764 Astoria Wy
Devon, AB T9G0M7
- Type
- Single Family
Listed by Gary Virk of MaxWell Polaris
Devon
$ 619,900
97 Astoria Pt
Devon, AB T9G0M3
- Type
- Single Family
Listed by Amita Austin of MaxWell Challenge Realty
Devon
$ 589,998
741 Astoria Wy
Devon, AB T9G0M7
- Type
- Single Family
Listed by Mohit Dhunna of Exp Realty
Devon
$ 499,965
5 Peace River Dr
Devon, AB T9G1N3
- Type
- Single Family
Listed by Rinay Chand of Sterling Real Estate